Sports Facility Sensitively Integrated into the Landscape

For the football complex, we designed a new facility building for athletes and spectators, which functionally complements the existing field while naturally blending with the surrounding landscape. The building, located in close proximity to the field, is partially embedded into the slope. This ensures it doesn’t disrupt the rural landscape character and appears as its natural component.
The ground floor houses changing rooms, restrooms, and covered seating for players. The upper floor features a small clubroom with a kitchenette and outdoor terrace overlooking the field.
The design also included landscaping around the field. We added new spectator benches, designed pedestrian pathways, and incorporated greenery that gives the entire complex a peaceful, community-oriented character. The design combines practical requirements with respect for the location, creating a space that naturally serves people.
Whether it’s about creating a space for play or harmonizing with the landscape, we can design a solution that works to your advantage. We create places that are great for living, sports, and cheering. Places that don’t aim for dramatic effect but harmonize with both their surroundings and the people who use them. Interested? Contact us.
Gallery of our interior design


We are
Mooden
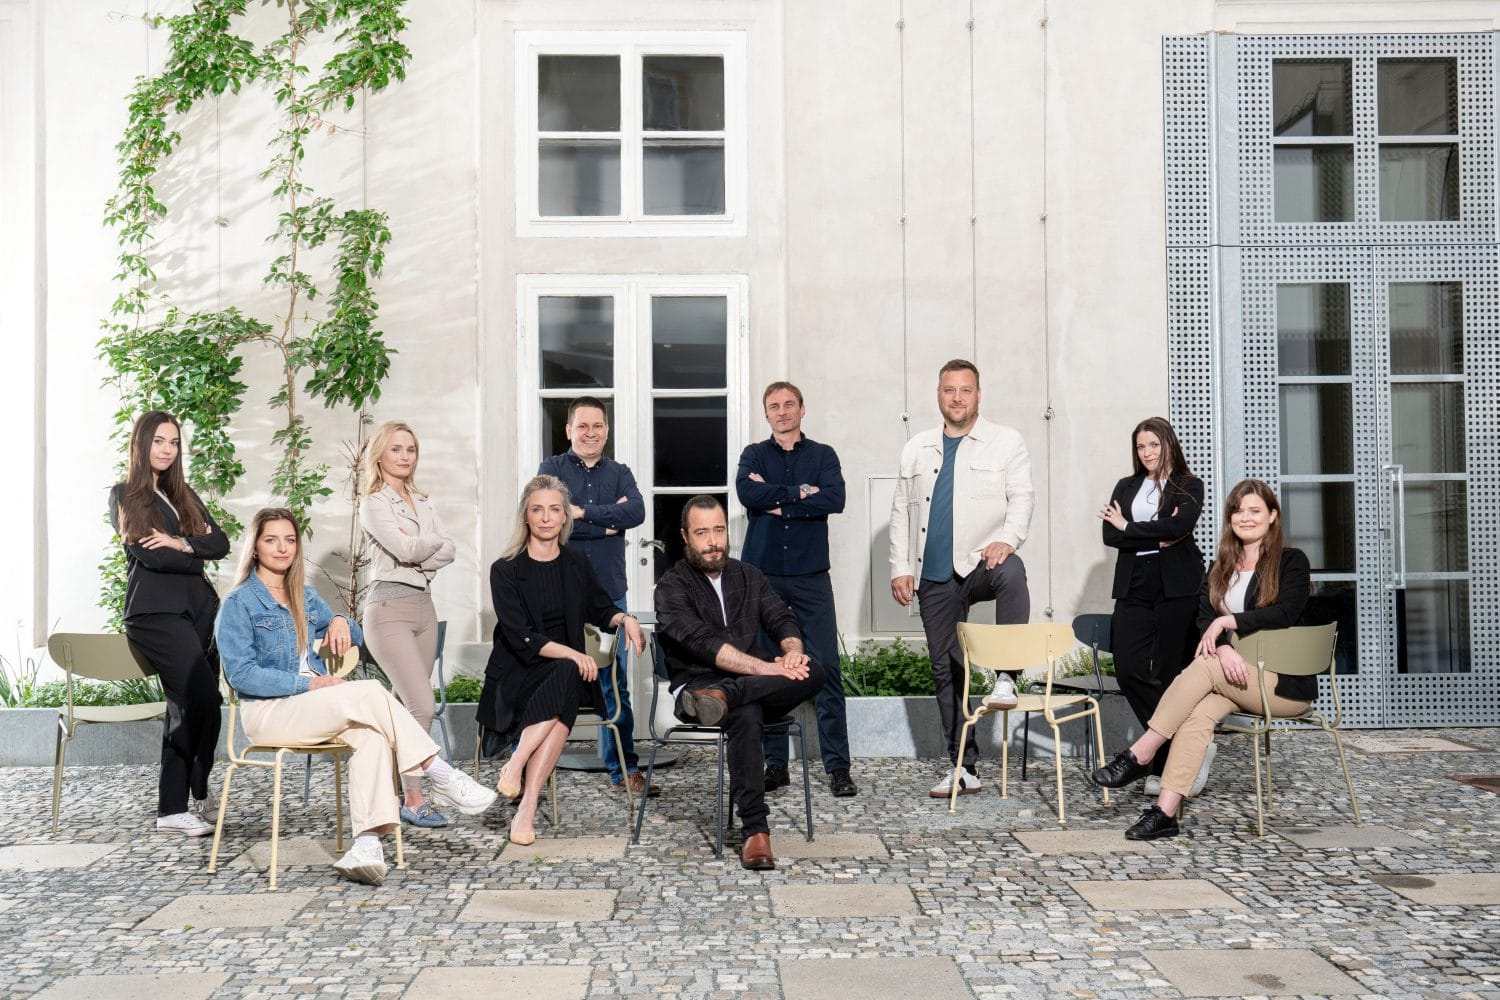
At Mooden interior design studio, we assist you with the design and realization of your interior. We have a track record of hundreds of completed projects. We design bespoke interiors, transforming your apartments, homes, and complete modern offices.
171
Projects per year
10
Professionals in the team
8 Years
Fresh ideas